The Shepherd's Brace
Two huts,
one glass interlink.
A complete luxury double hut. Bedroom on one side, living on the other, joined by a bespoke glazed interlink that fills the middle of the day with light. Hand-built in Somerset, finished properly.
A Complete Double Hut
The most considered thing we make.
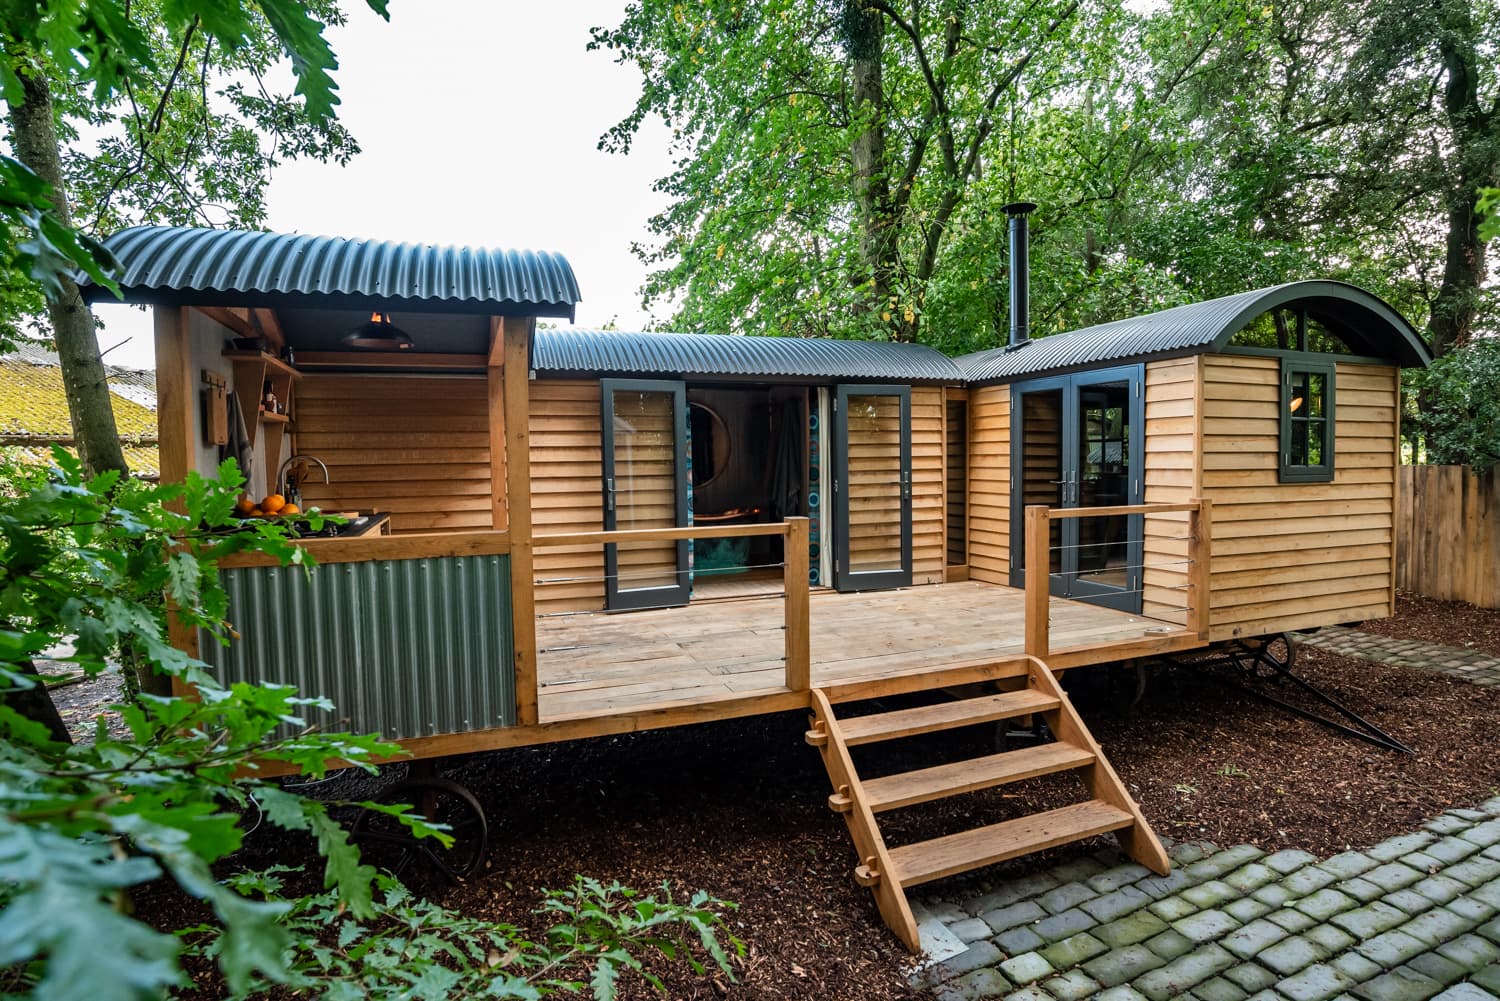
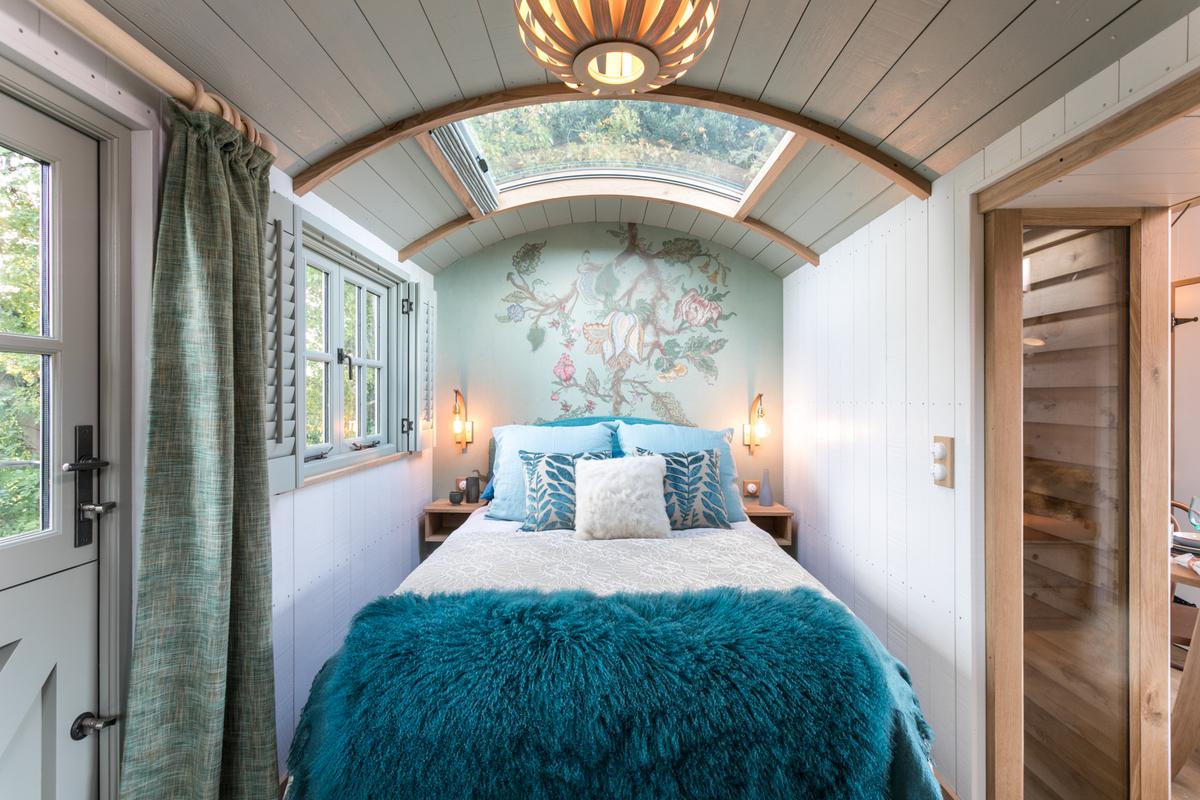
The Brace is our top of the range offering — two full-length huts, drawn to sit alongside each other and joined by a glazed interlink you can stand in. One hut is your bedroom; the other your kitchen, dining and sitting room. The interlink is a small third room in its own right — a place for morning coffee, a reading chair, a framed view.
Every Brace is drawn from scratch. Length, cladding, layout and finishes are worked through in the workshop with you before a single piece of timber is cut.
The Gallery
Every angle of the Brace.
Click any frame to open. Use the arrow keys, or swipe on a phone.
01 — The Founder Brace
Parallel huts, one glazed spine.
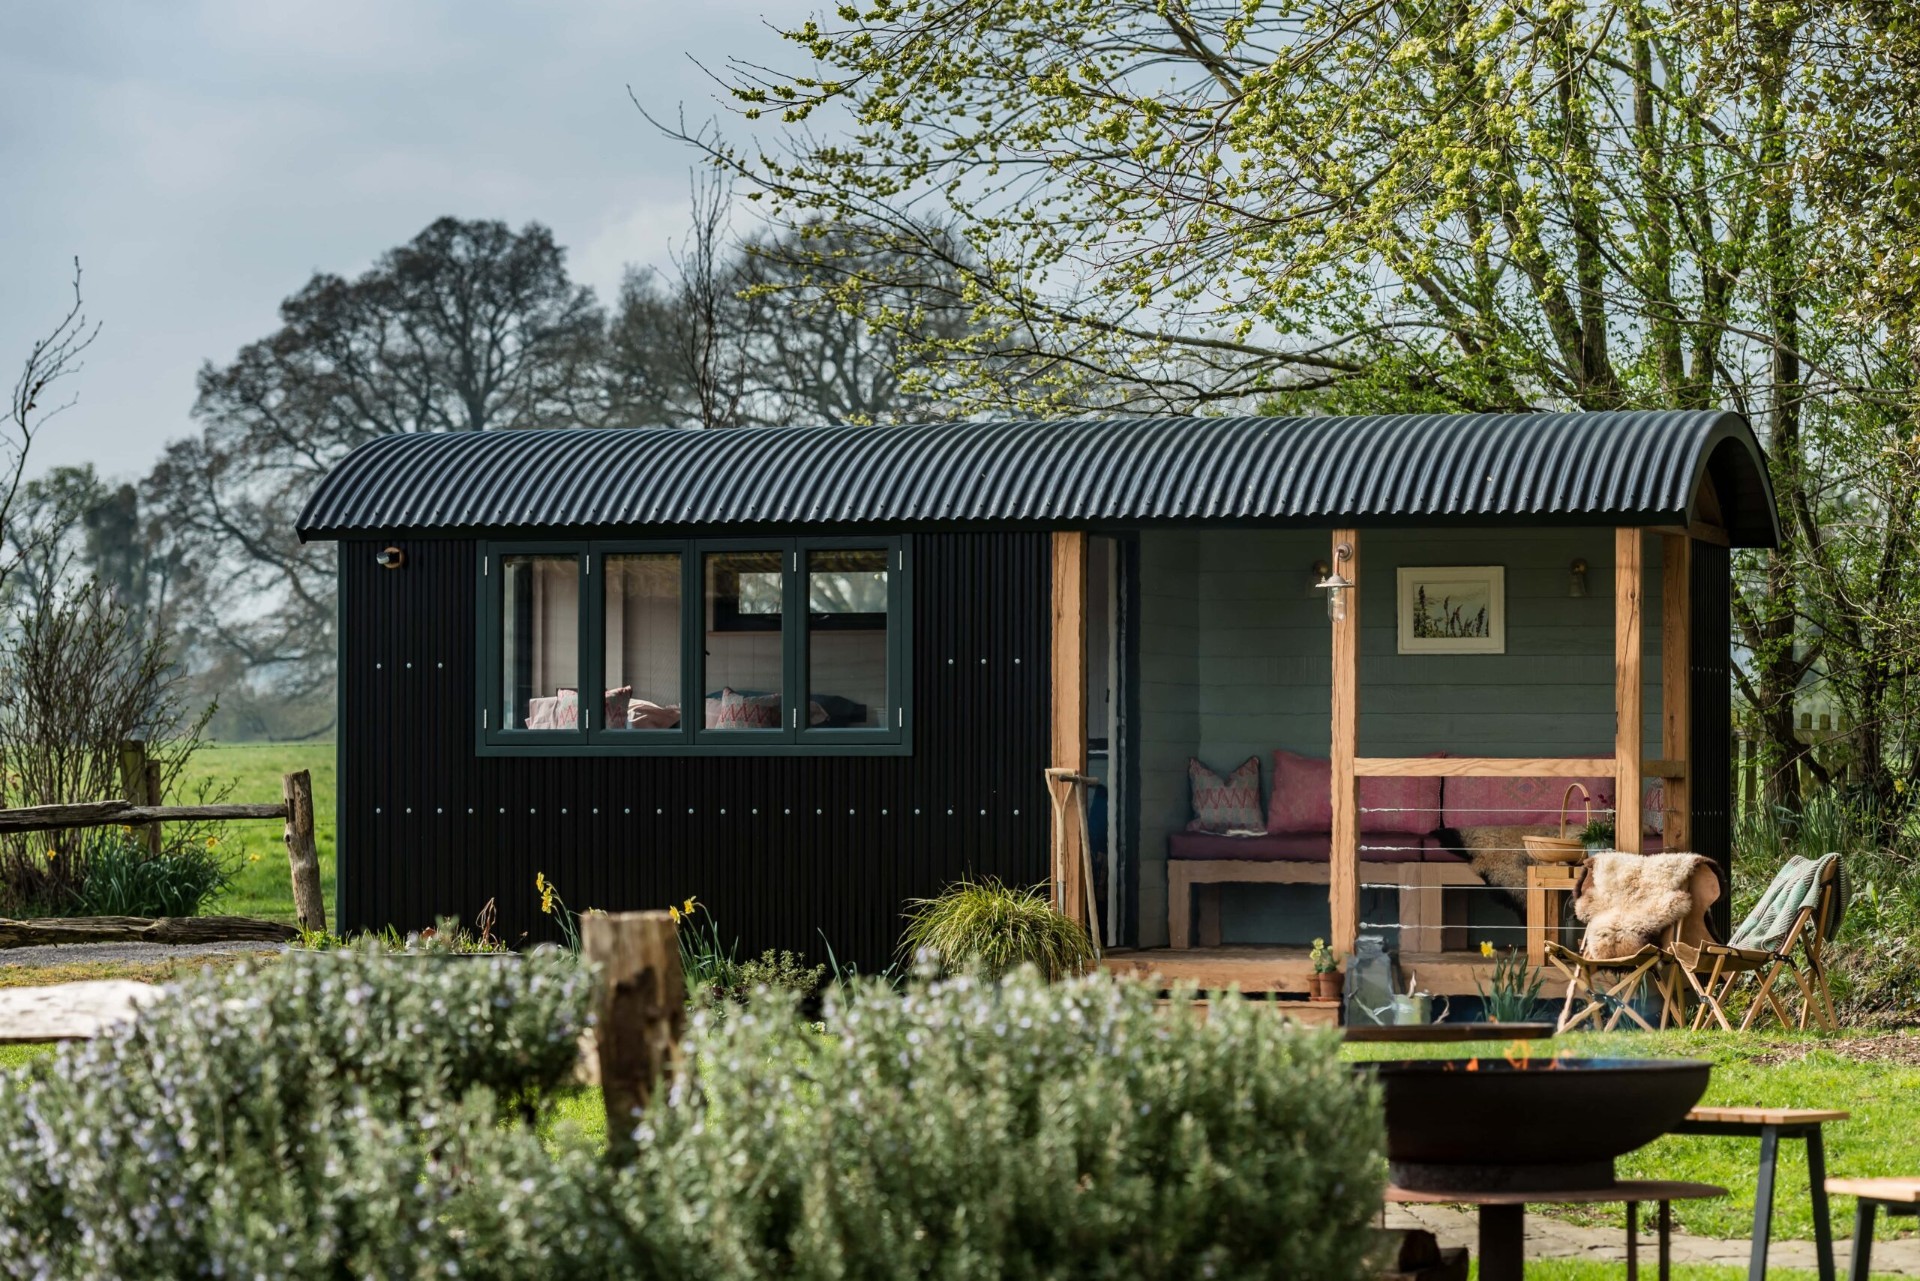
Our top of the range configuration. Two full-length huts stand side by side, joined along their length by a glazed interlink — a small third room that unites bedroom and living. Signature Quercus oak cladding on an oak chassis, silvering slowly with the seasons.
Available in 18ft or 20ft lengths, at 7ft 6in per hut, with bespoke glazing options through the interlink.
- Lengths
- 18ft · 20ft
- From
- £73,642
The Blackdown Livery — Founder BraceShow specification +Hide specification −
- 01Two 18ft or 20ft huts, joined by a bespoke glass interlink
- 02Oak chassis with signature Quercus oak cladding
- 03Oak steps and hardwood painted joinery
- 04Oak flooring throughout both huts
- 05Full electrics and plumbing, first-fix to last-fix
- 06Insulated to year-round living standard
- 07One hut fitted as a full bedroom suite with wardrobe
- 08One hut fitted as living, dining and kitchen
- 09Hand-made kitchen with oak worktop, Neff hob & integrated fridge
- 10Shower room with rainfall head, basin and WC
- 11Wood-burning stove, hearth and flue
- 12Farrow & Ball inspired internal decoration
"One hut is a hideaway. Two huts — with a room of light between them — is a home you didn't know you could carry."
02 — The Fusion Brace
An L-shaped pair, around a courtyard.
Two huts joined at right angles, with a glazed walkway at the corner. The result is a natural L-shaped footprint — perfect for wrapping around a deck, a hot tub or a cluster of chairs facing the view.
Choose Heritage Tin or Quercus Oak. Fitted as a proper guest annexe or a holiday-let ready double, with a shared shower room in the interlink and dedicated sleeping and living huts either side.
- Configuration
- L-plan · glazed corner
- From
- £73,642
The Blackdown Livery — Fusion BraceShow specification +Hide specification −
- 01Two huts joined at right angles by a glass walkway
- 02Choice of Heritage Tin or Quercus Oak cladding
- 03Sleeping hut with fixed double or twin beds
- 04Living hut with kitchen, dining and lounging
- 05Shared shower room in the interlink footprint
- 06Bespoke L-plan deck options — dining, hot tub, seating
- 07Same insulation, electrics and finish as the Turnkey range
- 08Ideal for holiday-let, guest suite or annexe
Layouts
Drawn to the plot, not the catalogue.
We start every Brace with a conversation and a sketch. Layouts below are opening proposals — click any panel to see how the huts sit together, then send us your site and we'll draw the version that belongs to you.
Request the full layout pack01 · Founder BraceParallel — 18ftView layout +Hide layout −
Bedroom hut · glazed interlink · living + kitchen hut
02 · Founder BraceParallel — 20ftView layout +Hide layout −
Bedroom hut with wardrobe · extended living · larger shower room
03 · Fusion BraceL-planView layout +Hide layout −
Sleeping wing · corner interlink · living wing wrapping a deck
At a glance
Begin your Brace
More info,
no obligation.
Send us your plot, a rough brief and any references — we'll come back with a sketch and a considered price.