The Turnkey Hut
Turn the key
— and away you go.
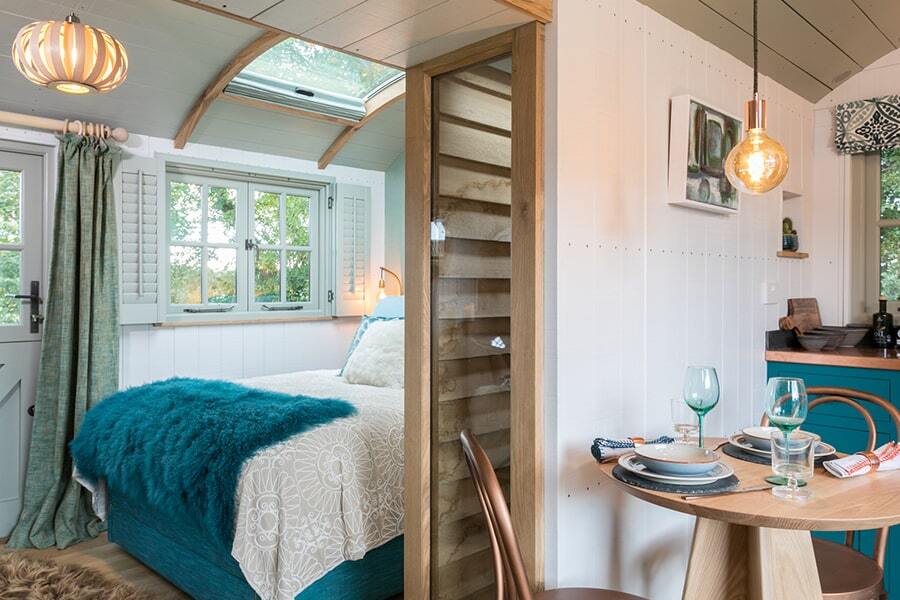
Your complete solution. Delivered fully fitted with a pull-down wall bed, hand-made kitchen and shower room. A spare room without the extension, a glampsite draw, a hotel's most-booked stay — or a hideaway of your own.
A Complete Hut
Everything considered, nothing left to add.
The Turnkey is our best-loved hut — a single, fully fitted Blackdown Shepherd Hut that arrives ready to live in. Wall-bed, kitchen and shower room are all built in; electrics and plumbing are first-fix to last-fix; every piece of joinery is hand-made in the workshop.
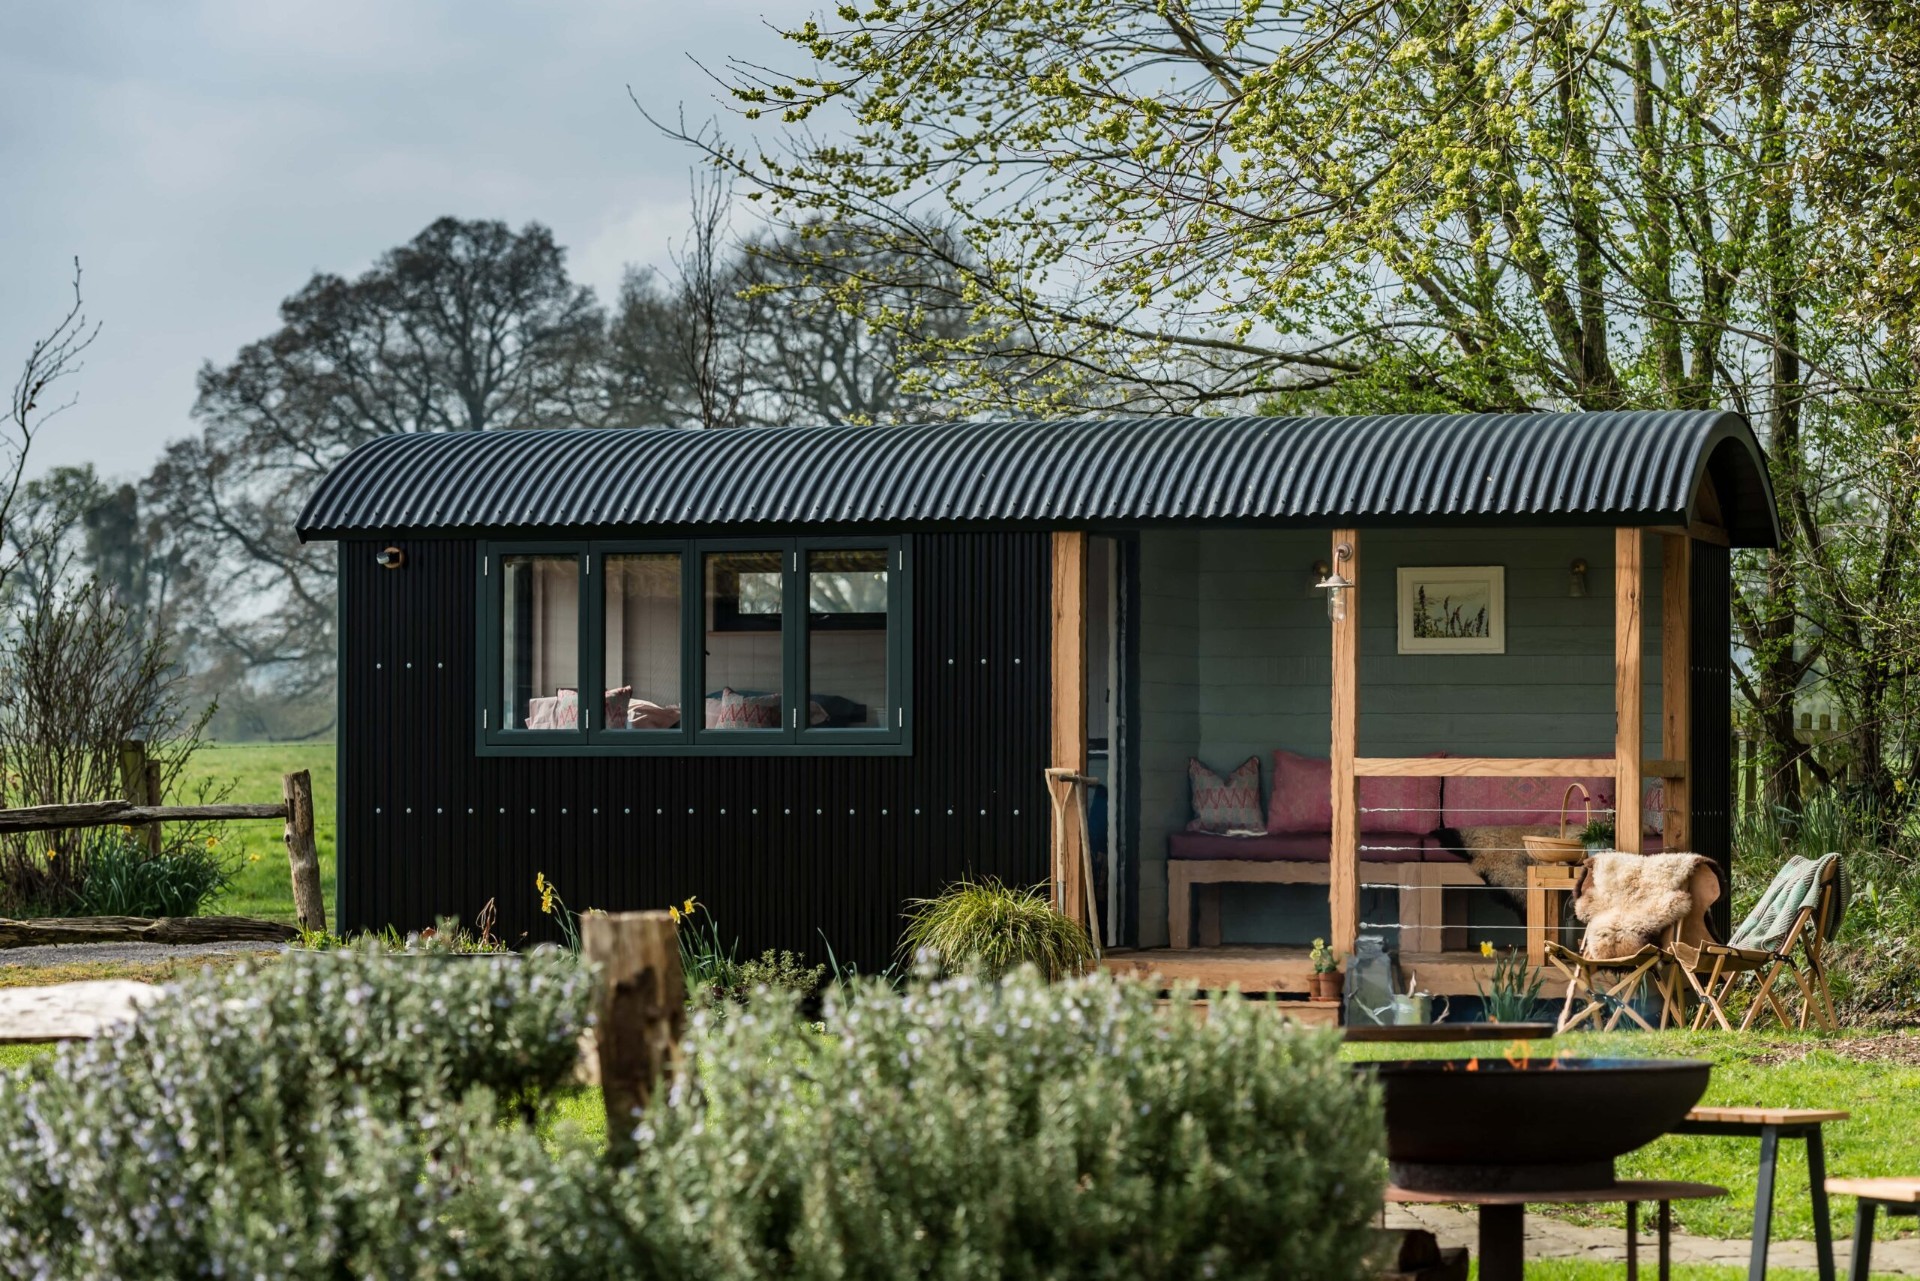
Choose Heritage Tin or Quercus Oak on the outside, and Modular or Founder on the inside. Everything else — the finishes, the fittings, the extras — is worked through with you before we begin.
The Gallery
Every angle of the Turnkey.
Click any frame to open. Use the arrow keys, or swipe on a phone.
01 — The Modular Turnkey
Where we really come into our own.
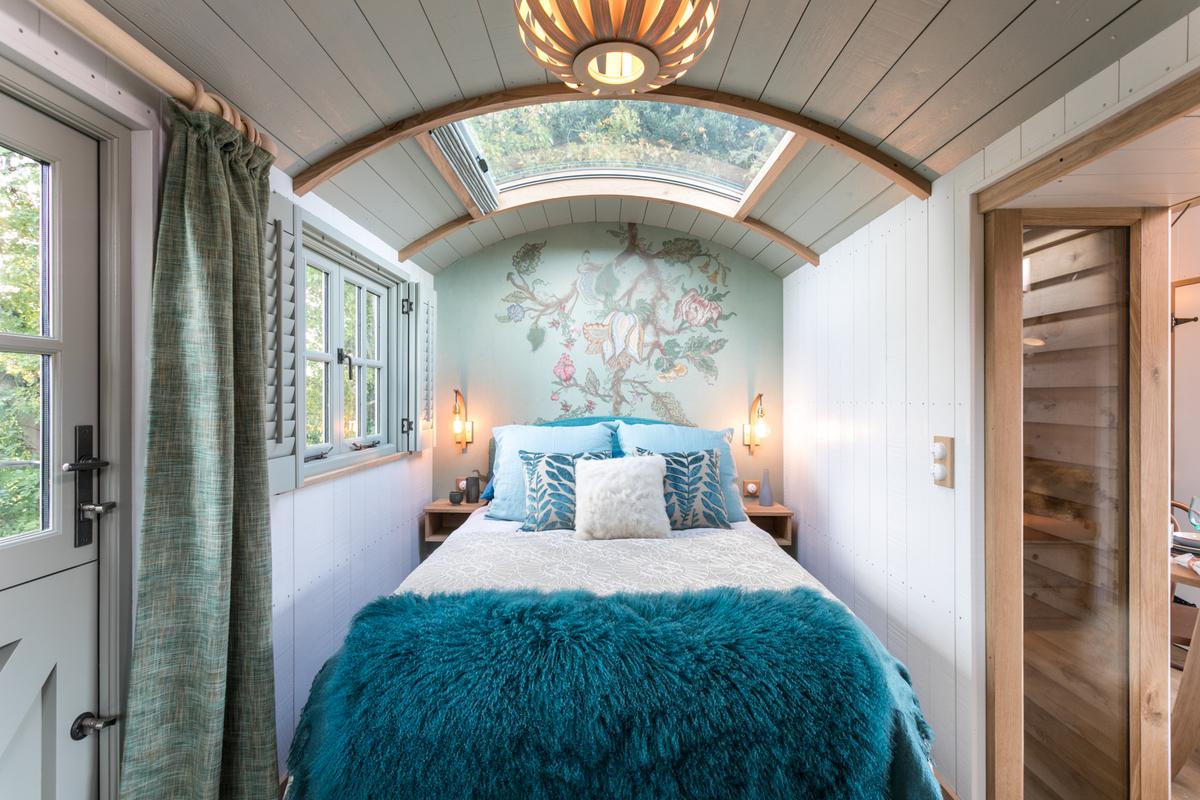
Tell us what you want to achieve in your hut and we're here to help you make it happen. The Modular is our most flexible layout — L-shaped bench seating, a fold-away table, and storage tucked in wherever we can find it.
Available in different length options, with optional extras — a glass roof panel for the stars, a wardrobe, extra fittings — chosen with the workshop.
- Lengths
- 16ft · 18ft
- Width
- 7ft 6in
The Blackdown Livery — Modular TurnkeyShow specification +Hide specification −
- 01Metal chassis with painted metal cladding, or oak chassis with signature oak cladding
- 02Oak steps
- 03Hardwood painted windows and doors
- 04Oak floor
- 05Full electrics and plumbing
- 06Light switches and light fittings
- 07Internal decoration in Farrow & Ball inspired colours
- 08Modular layout with L-shaped bench seating & fold-away table
- 09Fold-down wall bed with luxury mattress
- 10Oak table and storage benches
- 11Hand-made kitchen with oak worktop, Neff hob & integrated fridge
- 12Shower, basin and toilet
"This really will be the envy of all your friends."
02 — The Founder Turnkey
Does what it says on the tin.
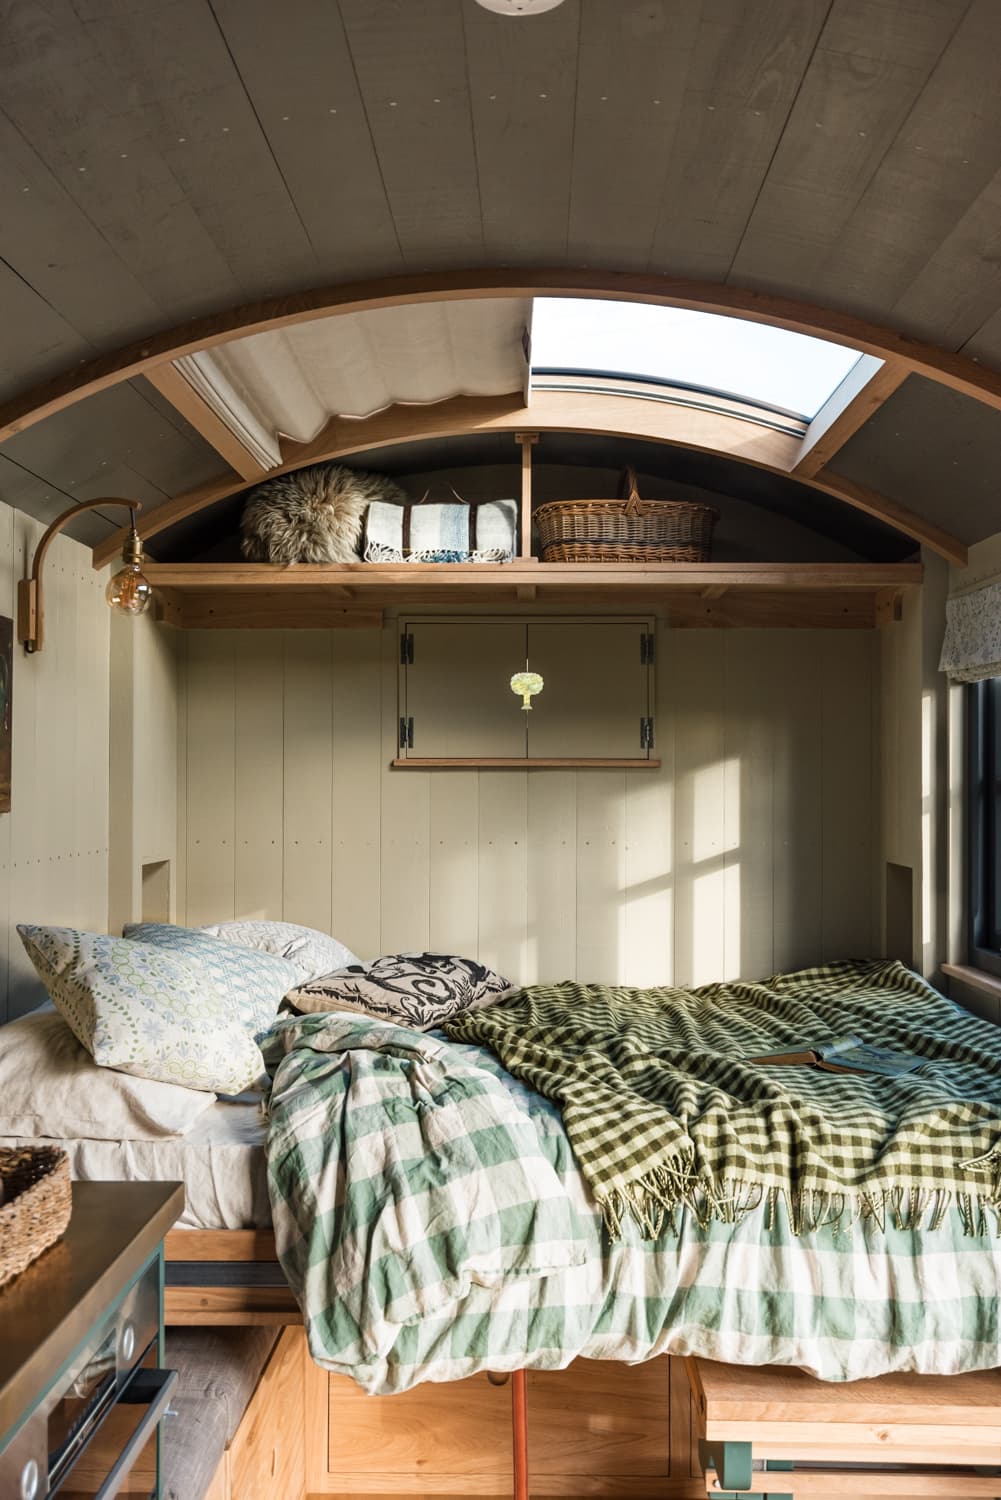
We deliver, you turn the key, and away you go — fully fitted with a pull-down wall bed, kitchen and shower room. Perfect as a spare room without the hassle of an extension, for a glampsite, as a hideaway, or as an addition to a hotel's most considered rooms.
Available in 16ft and 18ft at 7ft 6in wide. Add a wardrobe, a glass roof section or extra fittings — we only use quality appliances so it's built to last.
- Lengths
- 16ft · 18ft
- From
- £43,995
The Blackdown Livery — Founder TurnkeyShow specification +Hide specification −
- 01Metal chassis with painted metal cladding, or oak chassis with signature oak cladding
- 02Oak steps
- 03Hardwood painted windows and doors
- 04Oak floor
- 05Full electrics and plumbing
- 06Light switches and fittings
- 07Internal decoration in Farrow & Ball inspired colours
- 08Founder layout with rectangular bench & fold-away table seating
- 09Innovative fold-down wall bed
- 10Oak table and storage benches
- 11Hand-made kitchen with oak worktop, Neff hob & integrated fridge
- 12Shower, basin and toilet
Floorplans
Every inch accounted for.
Indicative layouts for the Turnkey — Modular and Founder configurations, in our standard lengths. Click any panel to view. Dimensions are approximate; each hut is finalised with the workshop to suit your site and stay.
Request the full floorplan pack01 · Modular Turnkey16ft × 7ft 6inView plan +Hide plan −
L-shaped bench · fold-away table · wall bed
02 · Founder Turnkey16ft × 7ft 6inView plan +Hide plan −
Rectangular bench · fold-away table · wall bed
03 · Founder Turnkey18ft × 7ft 6inView plan +Hide plan −
Extended bench · wall bed · larger shower room
At a glance
Begin your Turnkey
More info,
no obligation.
Have a chat with the workshop about lengths, cladding, layout and lead times.